You design the future. We help you make it happen.
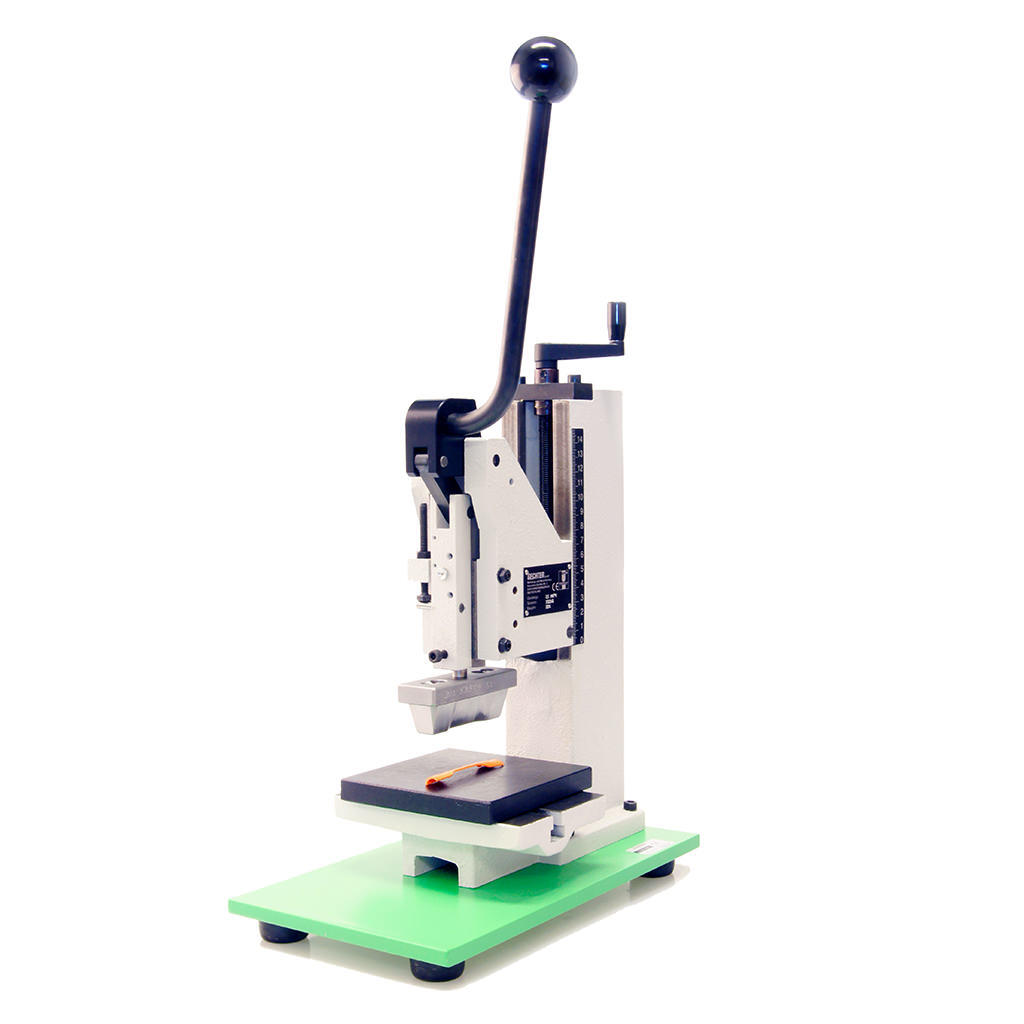
VisioCablePro - KHP Toggle Press
- Sample preparation according to IEC 60811-501, -507
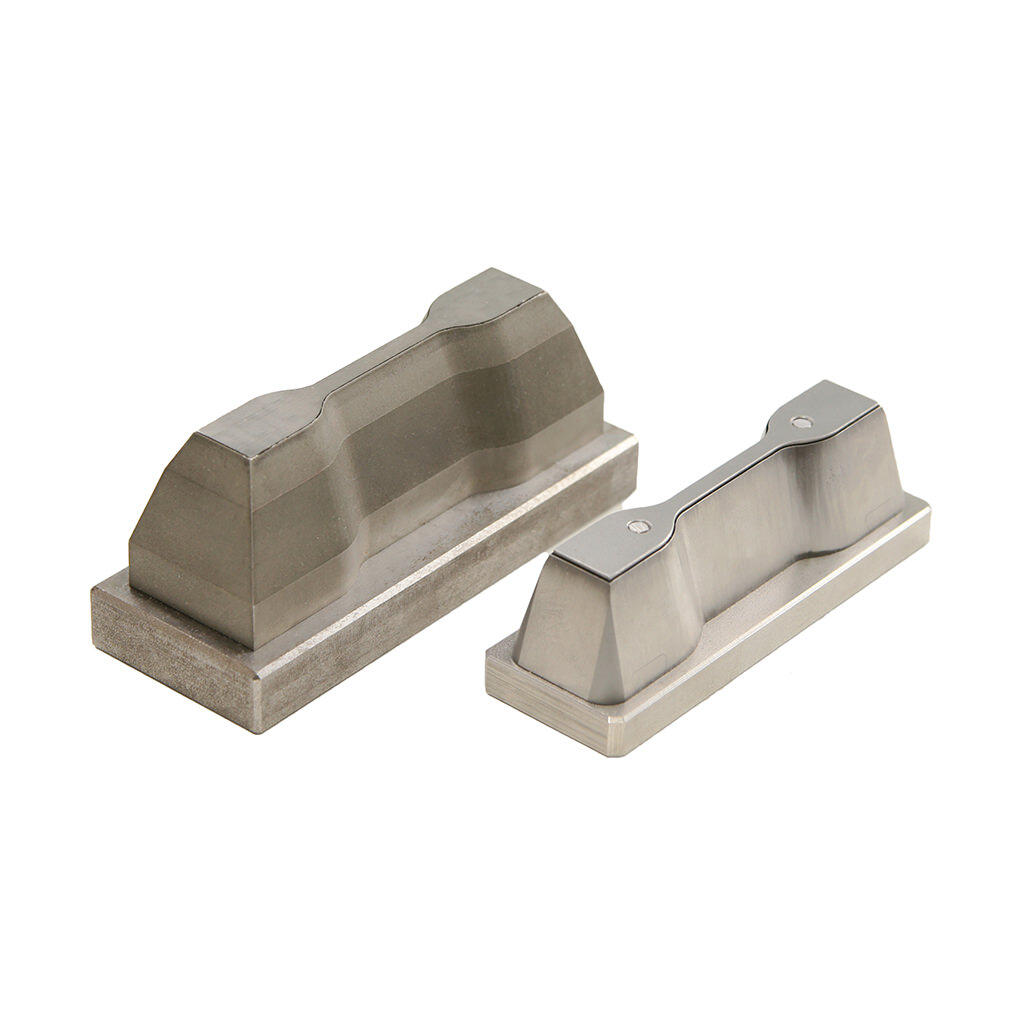
- Available with either 100mm (3.93“), 75 mm (2.95“) or 50 mm (2.97“) dumb-bell tool
- For inspecting cable sheaths in laboratories
- As a preparation for further tests
- Applicable for all cable types
- Cutting surface also available individually
|
Technical Details |
|
|---|---|
|
Size (W x L x H) |
156 x 292 x 475 mm 6.14 x 11.5 x 18.7 Inch |
|
Weight |
10.75 kg 23.70 lbs |
|
Material |
Aluminium, Steel cutting surface, PVC |
|
Punching tool |
Stainless steel blade with automatic sample ejection |
|
Stamping force |
8 kN |
|
Sample preparation according to standards |
IEC 60811-501, -507 |
Document
More Product Information
- Test plan development
- Order administration
- Archiving of obtained test results
- Creation of result lists according to the test plans
- Correct and structured filing of test results
- Exceedance of tolerance limits are immediately reported and saved
- Possibility to connect with external measuring devices (please inquire type)
- Connection with a SQL or MS Access© database possible
- Sample preparation according to IEC 60811-501, -507
- Available with either 100mm (3.93“), 75 mm (2.95“) or 50 mm (2.97“) dumb-bell tool
- For inspecting cable sheaths in laboratories
- As a preparation for further tests
- Applicable for all cable types
- Cutting surface also available individually
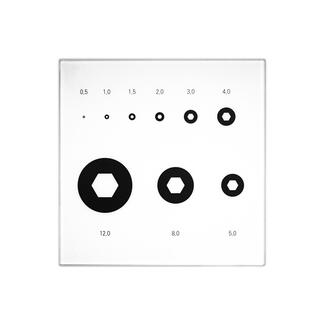
- Calibration scale 0.5 - 12 mm (0.02 to 0.5“) polygon
- 9 different circles from 0.5 to 12.0 mm outer diameter (0.02 to 0.5“)
- Distance measurements are possible with the polygonal inner shape→ Available with DAkkS- or factory calibration certificate
- Calibration scale 20 / 60 mm (0.8 / 2.4“) polygon
- 2 different circles (20 / 60 mm (0.8 / 2.4“) outer diameter)
- Distance measurements are possible with the polygonal inner shape
- Available with DAkkS- or factory calibration certificate
- Calibration rings 65 / 95 mm (2.5 / 3.7“)
- 2 different circles (65 / 95 mm (2.5 / 3.7“) outer diameter)
- Available with DAkkS- or factory calibration certificate
- Calibration case - practical storage of calibration scales
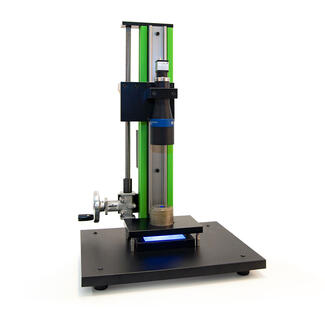
- Measuring device for large extrusion tools up to 35 mm (1.37“) hole diameter
- Automated measurement process
- Focus indicator allows you to easily adjust the focus
- Homogeneous transmitted light illumination - made by iiM GmbH - for the ideal presentation of the area to measured
- The influence of the user is reduced to a minimum
- Robust, ergonomic design
- Ideal addition to the 2-camera system VCPEx+
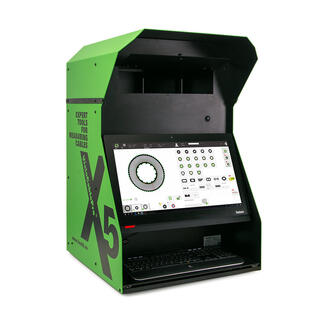
- Object size / measuring range up to 130 mm (5.11“) (larger customizations are possible)
- Quick and very easy measurement
- Little training required (without a customer specified database an initial operating instruction takes only 15 min)
- Suitable software: VELOX (measuring software), ProCable3 (CAQ system)
- Various external CAQ software are connectable (CIQ-AESA, ADVARIS, QDA-ASI-DATAMYTE, QUASAR, etc.)
- No user influence on default optical focus as well as default optimized, intelligent and homogeneous lighting
- Shock and vibration resistant due to an optimized sensor arrangement and balanced weight distribution
- Quick and very precise measurements due to the robust construction and easy operation
- Measuring software enables various operator level settings (production, laboratory, administrator, service, etc.)
- Standardized individual components lead to supply security and therefore a short delivery period
- Easy connection with external devices
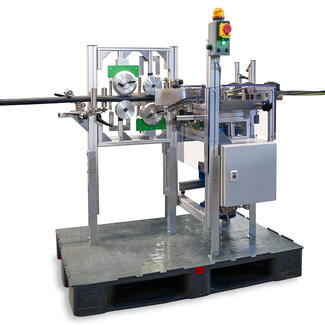
- Motorized device for removing extruded sheaths
- No damage to underlying materials (shielding braid, tape, cores, wires, etc.)
- Easy positioning between winding and unwinding systems
- Reproducible and easily adjustable working depth of the blade
- Signal light as status display
- Emergency stop function for winding and unwinding systems possible via control circuit
- Automatic synchronization of the haul-off speed
- High operational stability thanks to robust construction
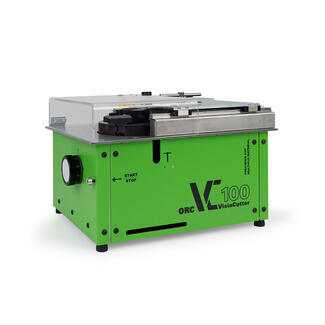
- Excellent cutting results through precision cutting
- Improved sample quality through an exact and reproducible sample thickness
- Very durable blade, 7 times blade rotation possible (360°)
- Exact adjustment of the rotating speed
- The influence of the operator is minimized by the predefined blade feed
- Fine, manual dosing of the progressive feed
- Easy exchange of the wire grips possible, with standard tooling
- Intelligent control electronics ensure an intuitive and safe operation
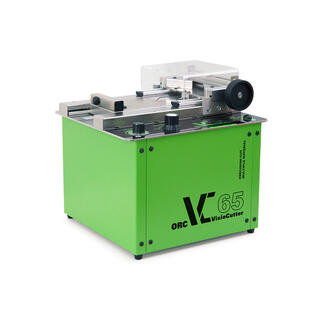
- Ideal cutting results
- Improved sample quality through an exact and reproducible sample thickness
- Suitable for a wide variety of materials
- Robust and durable blade with double wear time (2-sided usable)
- Exact adjustment of the rotating speed
- The influence of the operator is minimized by the predefined blade feed
- Fine, manual dosing of the progressive feed
- Easy exchange of the wire grips possible, with standard tooling
- Intelligent control electronics ensure an intuitive and safe operation
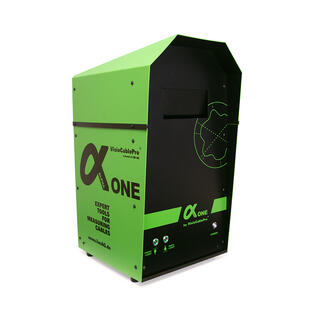
- Specific object size - depending on the production line
- Quick and very easy measurement
- Little training required
- Measuring software VELOX included
- Compatible with all database software of the VCP family
- Various external CAQ software are connectable
- Low operator influence due to fixed focusing as well as preset illumination
- Robust design and simple, user-friendly operation
- Shock and vibration resistant due to an optimised sensor arrangement and balanced weight distribution
- Measuring software enables various operator level settings (production, laboratory, administrator, service, etc.)
- Standardized individual components lead to supply security and therefore a short delivery period
- Easy connection with external devices

VisioCablePro
VisioCablePro® is a brand of iiM GmbH - by Exaktera.
VisioCablePro® - Cable measurement engineering has especially been developed to carry out geometrical measurements, which specifically fulfill cable producers requirements to measure the geometrical features of insulating skins and cable sheaths.
Contact Details
iiM GmbH - VisioCablePro
Neuer Friedberg 5, 98527 Suhl, Germany
Phone: +49 3681 / 455 19-0
Email: info@iimag.de