You design the future. We help you make it happen.
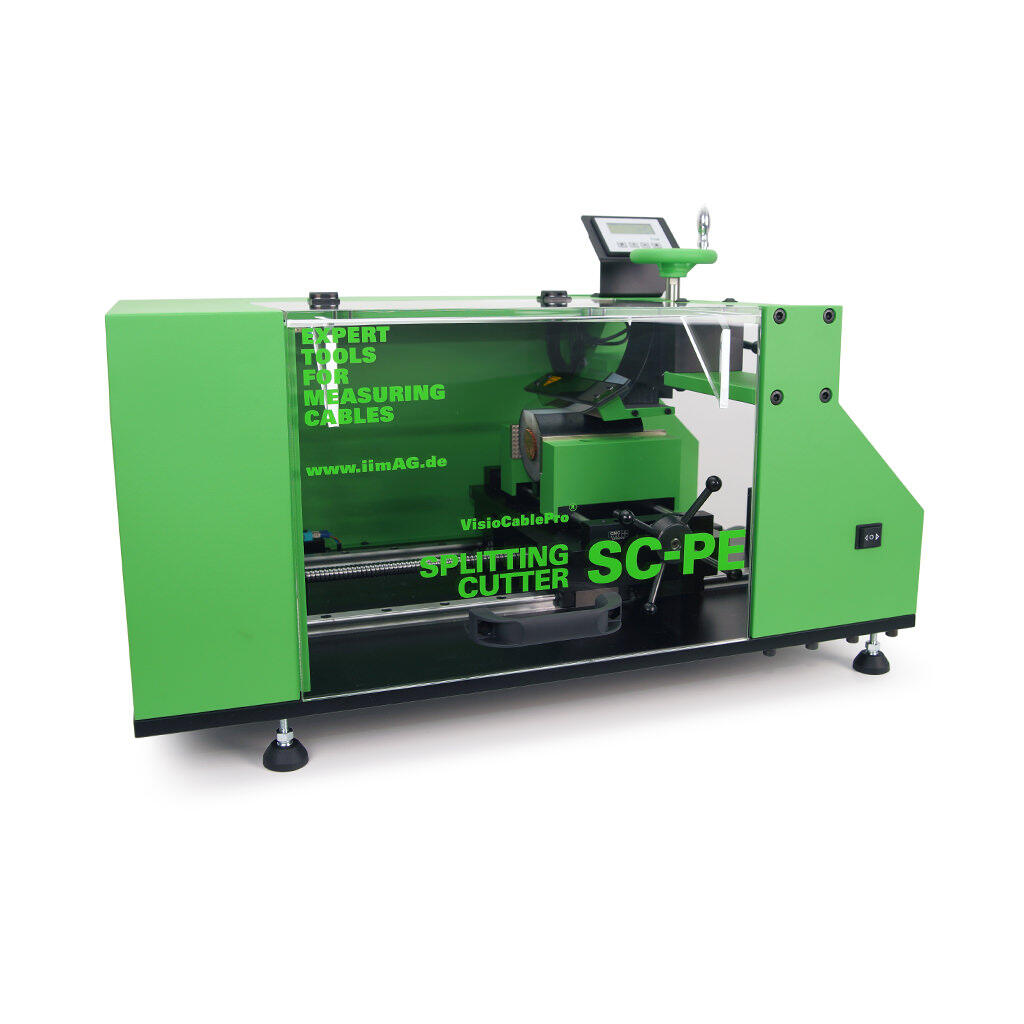
VisioCablePro - SC-PE Splitting Cutter
- Device is according to the standard IEC 60811 -501, -507 (Heat elongation test, tensile test)
- Handy, electric device for material tests in laboratories
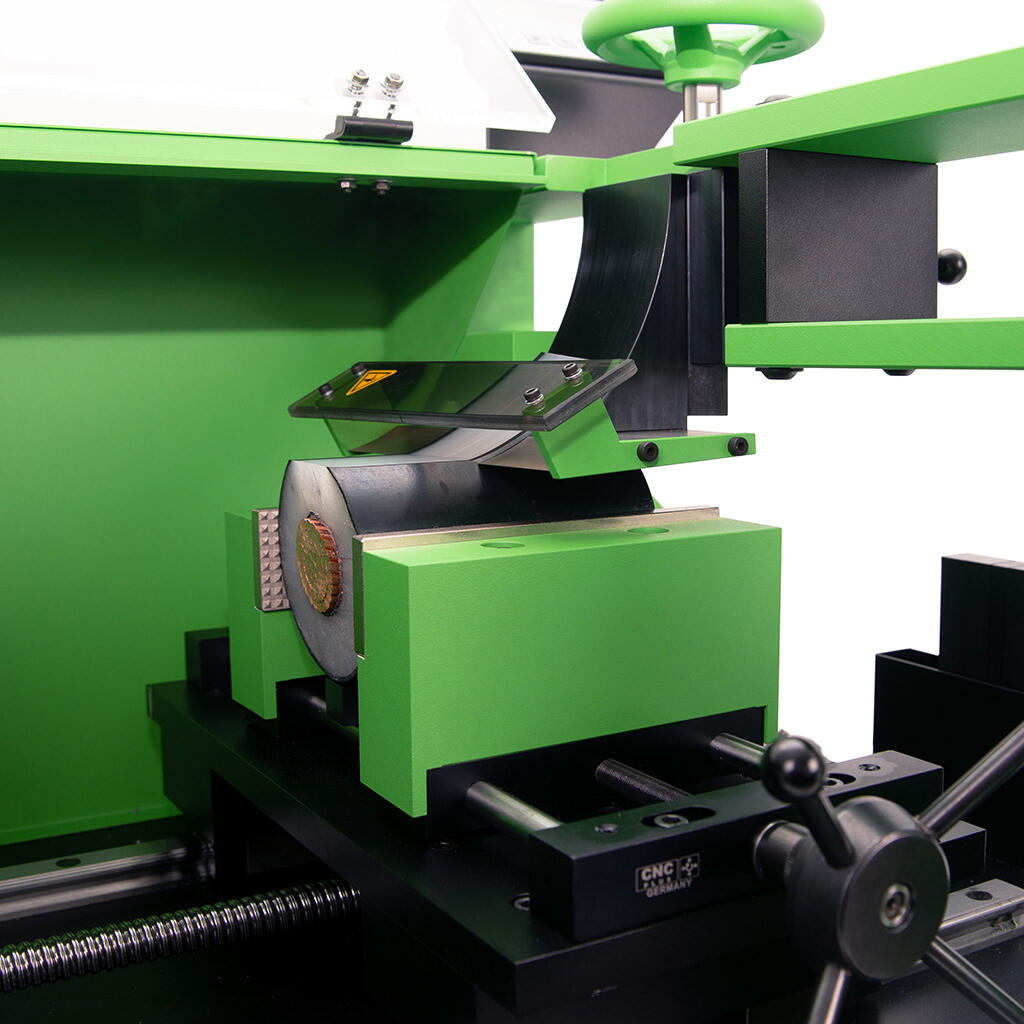
- Developed to slice samples according to IEC 60811 with a thickness between 0.8 and 2.0 mm (0.04” – 0.08”)
- Especially for hard materials
|
Technical Details |
|
|---|---|
|
Size (W x L x H) |
760 x 500 x 500 mm 29.92 x 19.68 x 19.68 Inch |
|
Weight |
58 kg 127.8 lbs |
|
Material |
Aluminium, Stainless steel, Plastic housing |
|
Supply Voltage |
100 - 240 V 50 - 60 Hz |
|
Input Power |
max. 100 Watts |
|
Blade |
Stainless steel blade |
|
Setting the cut thickness |
IEC 60811 -501, -507 |
|
Ø - Sample |
max. outer diameter 120 mm 4.72 inch |
More Product Information
- Excellent cutting results through precision cutting
- Improved sample quality through an exact and reproducible sample thickness
- Very durable blade, 7 times blade rotation possible (360°)
- Exact adjustment of the rotating speed
- The influence of the operator is minimized by the predefined blade feed
- Fine, manual dosing of the progressive feed
- Easy exchange of the wire grips possible, with standard tooling
- Intelligent control electronics ensure an intuitive and safe operation
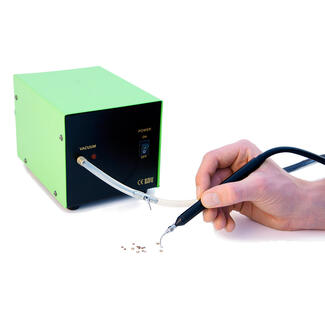
- Vacuum pump to pick up small cable samples
- Suitable for the cable measuring device VCPLab and the cable o ring cutter ORC Micro
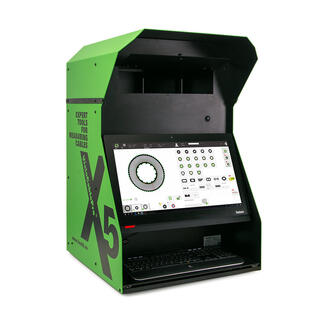
- Object size / measuring range up to 130 mm (5.11“) (larger customizations are possible)
- Quick and very easy measurement
- Little training required (without a customer specified database an initial operating instruction takes only 15 min)
- Suitable software: VELOX (measuring software), ProCable3 (CAQ system)
- Various external CAQ software are connectable (CIQ-AESA, ADVARIS, QDA-ASI-DATAMYTE, QUASAR, etc.)
- No user influence on default optical focus as well as default optimized, intelligent and homogeneous lighting
- Shock and vibration resistant due to an optimized sensor arrangement and balanced weight distribution
- Quick and very precise measurements due to the robust construction and easy operation
- Measuring software enables various operator level settings (production, laboratory, administrator, service, etc.)
- Standardized individual components lead to supply security and therefore a short delivery period
- Easy connection with external devices
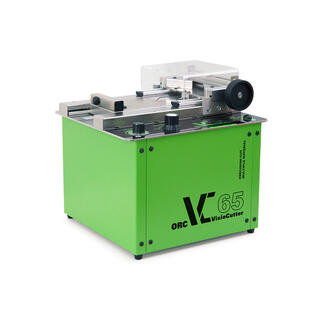
- Ideal cutting results
- Improved sample quality through an exact and reproducible sample thickness
- Suitable for a wide variety of materials
- Robust and durable blade with double wear time (2-sided usable)
- Exact adjustment of the rotating speed
- The influence of the operator is minimized by the predefined blade feed
- Fine, manual dosing of the progressive feed
- Easy exchange of the wire grips possible, with standard tooling
- Intelligent control electronics ensure an intuitive and safe operation
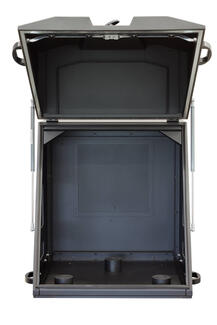
- Light-tight version and EMI-shielded version for low noise and light-sensitive measurements
- Application flexibility, ideal for use in high frequency applications
- Sized to accommodate thermal chucks, laser cutter, and video equipment on the probe system
- Suitable for integration with vibration isolating tables
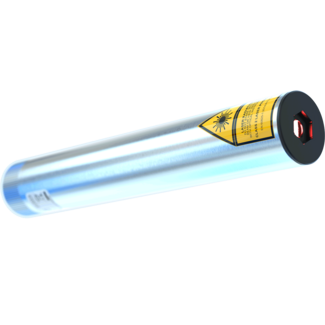
- Different optics available (line, dot, cross)
- Power supply via AA battery or rechargeable battery (not included)
- Convenient ON/OFF button
- Robust metal housing
The ZAT is a battery-powered laser module designed for flexible positioning tasks in industrial environments. With its rugged metal housing and integrated power supply using either AA batteries or rechargeable cells, it operates independently of external power sources. A push button at the rear of the housing enables simple on/off operation for quick handling. The ZAT is particularly well-suited for woodworking, stone processing, and metalworking, and can be easily retrofitted to machines such as miter saws, dowel drilling machines, or tile cutters. Offering mobility and reliability in one, it provides an effective solution for precise alignment tasks wherever flexibility is needed.
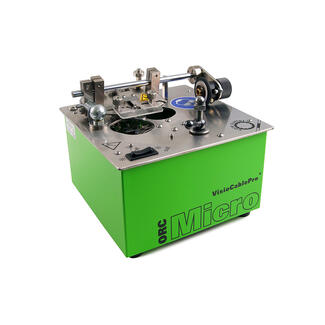
- Sample preparation according to IEC 60811
- Sample cutting device for cutting very small samples up to 3.5 mm (0.14“) outer diameter depending on material and wall thickness
- Easy and fast operation
- Robust, compact device out of stainless steel - no corrosion
- 4 different adapters to stabilize the samples
- On request more adapters of different sizes available - Product No.: 402.0007.13
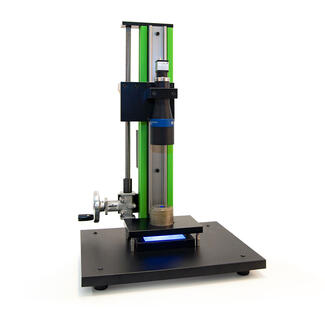
- Measuring device for large extrusion tools up to 35 mm (1.37“) hole diameter
- Automated measurement process
- Focus indicator allows you to easily adjust the focus
- Homogeneous transmitted light illumination - made by iiM GmbH - for the ideal presentation of the area to measured
- The influence of the user is reduced to a minimum
- Robust, ergonomic design
- Ideal addition to the 2-camera system VCPEx+
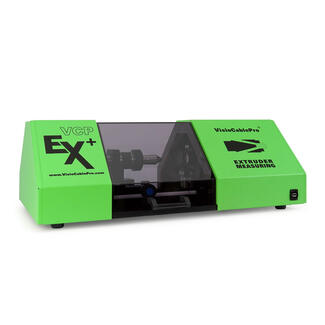
- Robust and compact design, easy to handle
- Fast, reliable and highly accurate measuring process
- Integrated hardware and software, touch monitor for intuitive operationReliable, high-precision clamping of the test specimen (including conical tools / conical wire guides)
- The highly precise alignment of camera and test object chuck both enable a highly accurate measurement
- No extraneous light influences thanks to measuring behind closed sliding door

VisioCablePro
VisioCablePro® is a brand of iiM GmbH - by Exaktera.
VisioCablePro® - Cable measurement engineering has especially been developed to carry out geometrical measurements, which specifically fulfill cable producers requirements to measure the geometrical features of insulating skins and cable sheaths.
Contact Details
iiM GmbH - VisioCablePro
Neuer Friedberg 5, 98527 Suhl, Germany
Phone: +49 3681 / 455 19-0
Email: info@iimag.de